Introduction
The south side of the intersection at Main/Young/Prince Edward was originally the extreme north-east corner of Lot 1 in Concession 1 of Cramahe Township. This segment of the old Cramahe Township shows a few lots at the south-east corner of the township. The Patent from the Crown for Lot 1, Concession 1 was granted to James Richardson and he was also granted the Patent for Lot 1 in the Broken Front which extended to the shoreline of Presqu’ile Bay. His Patent was dated February 14, 1809.
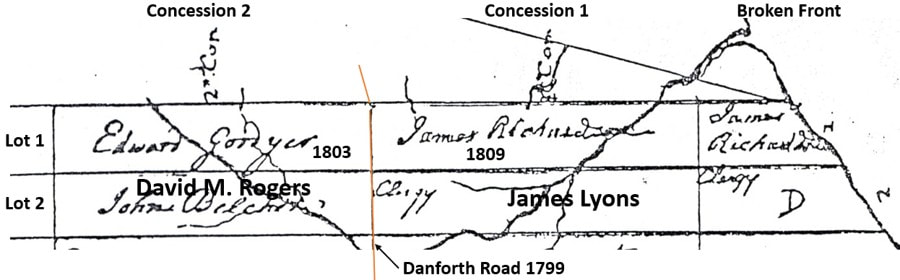
Captain James Richardson (1758-1832) was a merchant and trader at Kingston during the 1790s, transporting people and supplies from Kingston to the settlements at Newark and York. He identified Presqu’ile Bay as an ideal harbor to support his trading business and felt it was also a good place to make his home. In 1807 he built a substantial two-story frame house on the north shoreline of the bay, on Lot 1 of the Broken Front. Today we can pinpoint the location of this house just east of the 90-degree turn in Harbour Street and south of the marina.
The Danforth Road had been built in 1799 and here it ran along the line between concessions 1 and 2, then edged north-east to go along the high ground to Smithfield, on what we call Dundas Street today. At this early date, Captain Richardson was still convinced that a town would be established at the bay, along the stretch of solid shoreline where he had built his home. He saw this as the most convenient route from the bay to the northern concessions.
Over the next few decades, Captain Richardson would see that more people were interested in establishing their businesses and homes on the main road, well north of his home. In fact, two communities would develop along the Danforth Road, one at Prince Edward Street and one to the west at Bettes Corners, where Ontario Street meets Main Street. Even though it was not his first choice as a location for settlement, Richardson was well positioned to sell parts of lot 1, concession 1 to those who wished to establish a business or home, or were engaged in speculation.
It was not until 1830 that an opportunity presented itself. Captain Richardson’s son-in-law, James Lyons, made arrangements to sell a part of the north-east corner of lot 1, concession 1 to a new arrival named Simeon Kellogg. James Lyons had been another merchant at Kingston and had married the captain’s daughter, Sarah Ann Richardson in 1810. The two men would participate extensively in real estate development in their new home in Cramahe Township.
The land records do not provide specifics, but show a transaction where Captain Richardson sold part of lot 1 to James Lyons and another transaction where he quickly sold that same land on to Simeon Kellogg. This property was right on the corner of the York Road and Prince Edward Street. The old Danforth Road had been modified and updated after the War of 1812 and the route through here now featured a sharp right turn at the end of Main Street and then a left turn to go down what we call Elizabeth Street. This was the new route that developed over time, creating a square corner and establishing the unusual nature of this intersection.
The Danforth Road had been built in 1799 and here it ran along the line between concessions 1 and 2, then edged north-east to go along the high ground to Smithfield, on what we call Dundas Street today. At this early date, Captain Richardson was still convinced that a town would be established at the bay, along the stretch of solid shoreline where he had built his home. He saw this as the most convenient route from the bay to the northern concessions.
Over the next few decades, Captain Richardson would see that more people were interested in establishing their businesses and homes on the main road, well north of his home. In fact, two communities would develop along the Danforth Road, one at Prince Edward Street and one to the west at Bettes Corners, where Ontario Street meets Main Street. Even though it was not his first choice as a location for settlement, Richardson was well positioned to sell parts of lot 1, concession 1 to those who wished to establish a business or home, or were engaged in speculation.
It was not until 1830 that an opportunity presented itself. Captain Richardson’s son-in-law, James Lyons, made arrangements to sell a part of the north-east corner of lot 1, concession 1 to a new arrival named Simeon Kellogg. James Lyons had been another merchant at Kingston and had married the captain’s daughter, Sarah Ann Richardson in 1810. The two men would participate extensively in real estate development in their new home in Cramahe Township.
The land records do not provide specifics, but show a transaction where Captain Richardson sold part of lot 1 to James Lyons and another transaction where he quickly sold that same land on to Simeon Kellogg. This property was right on the corner of the York Road and Prince Edward Street. The old Danforth Road had been modified and updated after the War of 1812 and the route through here now featured a sharp right turn at the end of Main Street and then a left turn to go down what we call Elizabeth Street. This was the new route that developed over time, creating a square corner and establishing the unusual nature of this intersection.
Simeon Kellogg (1800-1867) was originally from Brookfield, Vermont and had been married in Kingston in 1829. He quickly made the choice to acquire land at this tactically important intersection on the border of Cramahe and Murray Townships north of Presqu’ile Bay. His entrepreneurial spirit told him that there was money to be made from the growing traffic between the major cities of Upper Canada, and he found a place where land was still relatively cheap and a good opportunity presented itself.
He quickly came to his new property and built a building on the corner that would service as a hotel and tavern. He saw that there was already a well-established hotel across the street, so he positioned his business more as a place to have a few drinks and get a basic meal. Yes, there would be sleeping accommodation available, but he could not compete with the advanced facilities offered by Mr. Sanford, so found a niche that serviced his purpose.
Another attempt to generate public interest in his new enterprise was a large room upstairs in the building which could be used for public events like dances, wedding receptions and public meetings. In fact, Union Hall proved to be very useful because the town had no other space design for public meetings.
Simeon Kellogg was delighted to host a meeting of the community’s movers and shakers on April 2, 1831. Representatives attended from the main families in the area, Proctor, Sanford, Nix, Bettes, Hodges, Richardson, and others. The topic of discussion was the idea of creating one village out of the confusing and competitive situation of the two straggling communities at the west and east end on the York Road. Many folks believed that they needed to organize themselves in a more unified manner in order prosper going forward.
He quickly came to his new property and built a building on the corner that would service as a hotel and tavern. He saw that there was already a well-established hotel across the street, so he positioned his business more as a place to have a few drinks and get a basic meal. Yes, there would be sleeping accommodation available, but he could not compete with the advanced facilities offered by Mr. Sanford, so found a niche that serviced his purpose.
Another attempt to generate public interest in his new enterprise was a large room upstairs in the building which could be used for public events like dances, wedding receptions and public meetings. In fact, Union Hall proved to be very useful because the town had no other space design for public meetings.
Simeon Kellogg was delighted to host a meeting of the community’s movers and shakers on April 2, 1831. Representatives attended from the main families in the area, Proctor, Sanford, Nix, Bettes, Hodges, Richardson, and others. The topic of discussion was the idea of creating one village out of the confusing and competitive situation of the two straggling communities at the west and east end on the York Road. Many folks believed that they needed to organize themselves in a more unified manner in order prosper going forward.
A resolution was passed to this effect and further discussion produced the appointment of Joseph Lockwood as the first post master of the new village. It was customary for post masters to recommend names for new communities where they presided, and Mr. Lockwood suggested the name “Brighton” in memory of his family’s original home in Brighton, England. The idea found favour among the gathering and the new village was formally named Brighton.
One might expect that there was a good deal of optimism involved in these proceedings. In particular, the name Brighton conjured images of the popular summer resort on the shore of the English Channel where royalty came to play. This new village was near the shore of a substantial lake and there was expectation of great things in store. Delusions of grandeur aside, the creation of Brighton Village was a sensible and practical step that would provide a solid foundation for development of a thriving town supporting a productive rural hinterland.
Simeon Kellogg would have a thriving business at the main intersection in Brighton and would expand his land holdings to provide more space for patrons. He also engaged in land speculation in the new town, as we see his name on various lots on Young and Prince Edward Streets for a few years in the 1830s.
However, Mr. Kellogg soon felt the need to move on to other opportunities. In 1837 he sold his property at the corner to Thadeus Ketchum and his other land holdings in town would be sold as well. Two of his younger children were born in Watertown, New York, and another in Bowmanville, Canada West. By the later 1840s, the family was in Wisconsin where they would stay.
One of Simeon Kellogg’s sons, Marcus Henry Kellogg (1833-1876) became a newspaper reporter and he was assigned to cover the exploits of General George Custer who was leading a military excursion into Montana in order subdue the Indigenous forces there. The 43-year-old Mr. Kellogg was doing his job when Custer’s force was attacked and destroyed in the Battle of the Little Big Horn on Jun 25th, 1876. His body was buried at the site of the battle and visitors to the popular park can see his memorial.
One might expect that there was a good deal of optimism involved in these proceedings. In particular, the name Brighton conjured images of the popular summer resort on the shore of the English Channel where royalty came to play. This new village was near the shore of a substantial lake and there was expectation of great things in store. Delusions of grandeur aside, the creation of Brighton Village was a sensible and practical step that would provide a solid foundation for development of a thriving town supporting a productive rural hinterland.
Simeon Kellogg would have a thriving business at the main intersection in Brighton and would expand his land holdings to provide more space for patrons. He also engaged in land speculation in the new town, as we see his name on various lots on Young and Prince Edward Streets for a few years in the 1830s.
However, Mr. Kellogg soon felt the need to move on to other opportunities. In 1837 he sold his property at the corner to Thadeus Ketchum and his other land holdings in town would be sold as well. Two of his younger children were born in Watertown, New York, and another in Bowmanville, Canada West. By the later 1840s, the family was in Wisconsin where they would stay.
One of Simeon Kellogg’s sons, Marcus Henry Kellogg (1833-1876) became a newspaper reporter and he was assigned to cover the exploits of General George Custer who was leading a military excursion into Montana in order subdue the Indigenous forces there. The 43-year-old Mr. Kellogg was doing his job when Custer’s force was attacked and destroyed in the Battle of the Little Big Horn on Jun 25th, 1876. His body was buried at the site of the battle and visitors to the popular park can see his memorial.
Lot 42
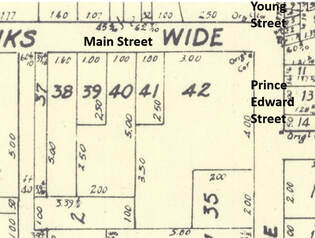
After Brighton Village was created, land along the roads and streets in the village were sub-divided to create small village lots that would meet the demand for smaller properties where businesses and homes could be established. At the north-east corner of lot 1, concession 1, Cramahe Township, one large lot was created, called Lot 42.
A segment of the Brighton Plan of 1866 shows the size and shape of Lot 42. On a broader scale, lots along the south side of Main Street were numbered starting west of Ontario Street, which is why the lots here at the east end of Main Street are higher.
We can also see the odd shape of Lot 42, with Lot 41 taking up the north-west corner and Lot 35 in the south-east corner. It is also important to note that Park Street did not exist at all in 1866, so Lot 42 extended south a good deal.
A segment of the Brighton Plan of 1866 shows the size and shape of Lot 42. On a broader scale, lots along the south side of Main Street were numbered starting west of Ontario Street, which is why the lots here at the east end of Main Street are higher.
We can also see the odd shape of Lot 42, with Lot 41 taking up the north-west corner and Lot 35 in the south-east corner. It is also important to note that Park Street did not exist at all in 1866, so Lot 42 extended south a good deal.
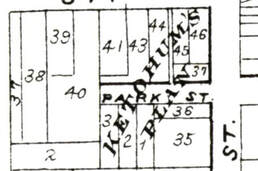
For comparison, we can observe a segment of the Belden County Atlas Map of 1878 for this same space and see that Park Street has been created from Prince Edward Street, but only part way west. Practically speaking, we can expect that a necessary laneway developed behind the Main Street businesses and it eventually turned into a street. Very soon after this 1878 map, Park Street would be extended west to Division Street, as we are familiar with today
Thaddeus Hiram Ketchum (1802-1868) was born in Herkimer County, New York, a son of Thadeus Ketchum and Elizabeth Haukinson. His family came to Prince Edward County before 1818 and the young Thaddeus married Phoebe Lavina Lawson in 1833, she the daughter of Matthew Lawson and Sarah Lynson of Lawson Settlement, south of Smithfield.
It was the next year after he was married that Thaddeus Hiram Ketchum purchased 1 ¾ acres of Lot 42 from Simeon Kellogg. Mr Ketchum was interested in carrying on the hotel business at this corner because of its obvious ideal location on the main road. He probably used Mr. Kellogg’s building for a time but it is apparent that he at one point built a much larger and more elaborate hotel with outbuildings back to Park Street. Records suggest that this business occupied, in modern terms, from 1 to 17 Main Street. As time progresses, the Ketchum hotel was joined by stores that met local demand. There is mention of grocery, hardware, wines, sweets and many kinds of products for sale here.
By 1853, Thaddeus H. Ketchum put his business up for sale but the best he could do was to lease the hotel for a few years to different people. The end of the Ketchum hotel came abruptly on March 13, 1866 when a huge fire completely destroyed all the buildings from 1 to 19 Main Street. Fire fighting methods were very primitive at that time, and there was great fear that the entire town would go up in smoke. Thankfully, they were able to contain it at a break between the buildings.
It was the next year after he was married that Thaddeus Hiram Ketchum purchased 1 ¾ acres of Lot 42 from Simeon Kellogg. Mr Ketchum was interested in carrying on the hotel business at this corner because of its obvious ideal location on the main road. He probably used Mr. Kellogg’s building for a time but it is apparent that he at one point built a much larger and more elaborate hotel with outbuildings back to Park Street. Records suggest that this business occupied, in modern terms, from 1 to 17 Main Street. As time progresses, the Ketchum hotel was joined by stores that met local demand. There is mention of grocery, hardware, wines, sweets and many kinds of products for sale here.
By 1853, Thaddeus H. Ketchum put his business up for sale but the best he could do was to lease the hotel for a few years to different people. The end of the Ketchum hotel came abruptly on March 13, 1866 when a huge fire completely destroyed all the buildings from 1 to 19 Main Street. Fire fighting methods were very primitive at that time, and there was great fear that the entire town would go up in smoke. Thankfully, they were able to contain it at a break between the buildings.
Another change had already taken place at this busy corner, the sub-division of Lot 42. The 1878 map above shows the new sub-division of Lot 42 into several smaller lots. Right on the corner is Lot 46, then, up Main Street, is Lot 45, a small alley, and Lot 44, then 43 and 41. In addition, Park Street has developed only part way west.
Lot 46, which was a bit wider than the others, was right on the corner, running down Prince Edward Street. It bumped into the back of Lot 37 which fronted on Park Street. The land records show us that the individual sub-divided lots were handled differently by their owners from this point forward. It is also interesting to note that the words “Ketchum Plan” are written over this wider corner section in the 1878 map, indicating how important the Ketchum family was in the development of this part of town.
Thaddeus H. Ketchum passed Lot 46 on to his son, Hiram Edgar Ketchum in 1868, but he passed it on his brother, Maitland P. Ketchum. Hiram was preparing to leave Brighton and take up a job as a hotel keeper in Prescott, Ontario. Soon afterward, Maitland Ketchum sold Lot 46 to Thomas Webb.
This would be the fellow who was known as W. Thomas Webb (1835-1909). He had been born in Cramahe Township, near Colborne, a son of Thomas Webb and Aurilia Gordineer. The senior Thomas had come from Ireland and was in Cramahe Township to be recorded in the 1820 Census. The younger Thomas Webb would establish himself in the village of Brighton in the early 1860s and would be a dominate figure for several decades. It appears as if he may have been operating a general store in part of the Ketchum property before the fire.
Lot 46, which was a bit wider than the others, was right on the corner, running down Prince Edward Street. It bumped into the back of Lot 37 which fronted on Park Street. The land records show us that the individual sub-divided lots were handled differently by their owners from this point forward. It is also interesting to note that the words “Ketchum Plan” are written over this wider corner section in the 1878 map, indicating how important the Ketchum family was in the development of this part of town.
Thaddeus H. Ketchum passed Lot 46 on to his son, Hiram Edgar Ketchum in 1868, but he passed it on his brother, Maitland P. Ketchum. Hiram was preparing to leave Brighton and take up a job as a hotel keeper in Prescott, Ontario. Soon afterward, Maitland Ketchum sold Lot 46 to Thomas Webb.
This would be the fellow who was known as W. Thomas Webb (1835-1909). He had been born in Cramahe Township, near Colborne, a son of Thomas Webb and Aurilia Gordineer. The senior Thomas had come from Ireland and was in Cramahe Township to be recorded in the 1820 Census. The younger Thomas Webb would establish himself in the village of Brighton in the early 1860s and would be a dominate figure for several decades. It appears as if he may have been operating a general store in part of the Ketchum property before the fire.
Thomas Webb solidified his position in the business community of Brighton by marrying very well. In 1868, he was wed to Charlotte Christina Bulkley (1844-1915) who was a daughter of Hiram Bulkley and Jane Valleau. Hiram Bulkley had come from Fairfield County, Connecticut and was married to Jane Valleau in Fredericksburgh Township in 1831. He worked as a carpenter in the Brighton area and was able to buy property on Main Street in the 1850s. Soon he became a merchant and was involved in developing a major sub-division south of Main Street. His sons, Stiles and William would carry on in business.
Mr. Webb worked quick after acquiring Lot 46. In 1869 he built a three-storey brick building with a frontage of 51 ½ feet on Main Street and a depth of 80 feet on Prince Edward Street. By the habit of the day, any business building was called a block, so this became the “Webb Block. In modern parlance, it might be called a mall or a plaza, because it provided several spaces for businesses, on all three levels. Mr. Webb was described as a merchant but his specialty was dry goods, which meant he provided all kinds of household products, from bedding to clothing to tools and lamps. Over time, hardware would become a separate business, and the Webb Block could accommodate all. An extension built in 1882 on the south end of the building added office space to the complex.
Sub-divided Lots 44 and 45 were handled differently. Hiram Ketchum kept these lots for a bit longer, even taking out a mortgage in 1874. Then, in 1875, the east part of lot 45 and the 10-foot laneway were sold to James Nesbitt (1828-1900) who had come from Ireland in 1856 and was established at the corner of Main and Ontario Streets.
Hiram Ketchum also sold another part of lots 44 and 45 (it gets very confusing here) to a pair of investors from the Carrying Place area. They were only briefly involved here and sold part of their interest to James Nesbitt in 1877. Another part went to John Eyre, a wealthy lawyer who lived at the west end of Brighton and engaged in real estate speculation. In 1883, this piece was sold by John Eyre’s estate to Martha Kelley and then, in 1891, to Sam Nesbitt.
Mr. Webb worked quick after acquiring Lot 46. In 1869 he built a three-storey brick building with a frontage of 51 ½ feet on Main Street and a depth of 80 feet on Prince Edward Street. By the habit of the day, any business building was called a block, so this became the “Webb Block. In modern parlance, it might be called a mall or a plaza, because it provided several spaces for businesses, on all three levels. Mr. Webb was described as a merchant but his specialty was dry goods, which meant he provided all kinds of household products, from bedding to clothing to tools and lamps. Over time, hardware would become a separate business, and the Webb Block could accommodate all. An extension built in 1882 on the south end of the building added office space to the complex.
Sub-divided Lots 44 and 45 were handled differently. Hiram Ketchum kept these lots for a bit longer, even taking out a mortgage in 1874. Then, in 1875, the east part of lot 45 and the 10-foot laneway were sold to James Nesbitt (1828-1900) who had come from Ireland in 1856 and was established at the corner of Main and Ontario Streets.
Hiram Ketchum also sold another part of lots 44 and 45 (it gets very confusing here) to a pair of investors from the Carrying Place area. They were only briefly involved here and sold part of their interest to James Nesbitt in 1877. Another part went to John Eyre, a wealthy lawyer who lived at the west end of Brighton and engaged in real estate speculation. In 1883, this piece was sold by John Eyre’s estate to Martha Kelley and then, in 1891, to Sam Nesbitt.
Thomas Webb was very active in many different areas of business, besides dry goods on Main Street. The trade in grain was still a major business in this area, with grain elevators built at Gosport for loading onto ships and the train increasingly used to transport bulk products such as grain and lumber. In 1881, he provided an advertisement to assure his customers he was still looking out for their interests.
"Mr. T. Webb assures the public that he can give good service to his dry goods customers, in spite of his other interests in building and grain. T. Webb building operations are about completed, but still dealing in the grain line. He is now prepared to attend to the wants of his customers, having a complete stock of Dry Goods, etc." In spite of his many interests, Mr. Webb’s stores at the corner if Brighton’s primary intersection remained profitable.
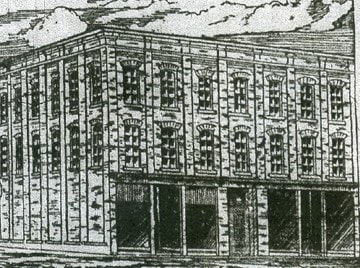
The Webb Block experienced a major fire in 1887 and it was quickly rebuilt (see sketch at right). There is also mention of another fire on December 20, 1896. One important tenant that was burned out in 1896 was the Brighton Ensign, Brighton’s popular local newspaper. The Ensign had been in the office space on the second floor of the Webb Block since 1872, called 20 Prince Edward Street. After the fire, they moved to 40 Main Street.
"Mr. T. Webb assures the public that he can give good service to his dry goods customers, in spite of his other interests in building and grain. T. Webb building operations are about completed, but still dealing in the grain line. He is now prepared to attend to the wants of his customers, having a complete stock of Dry Goods, etc." In spite of his many interests, Mr. Webb’s stores at the corner if Brighton’s primary intersection remained profitable.
The Webb Block experienced a major fire in 1887 and it was quickly rebuilt (see sketch at right). There is also mention of another fire on December 20, 1896. One important tenant that was burned out in 1896 was the Brighton Ensign, Brighton’s popular local newspaper. The Ensign had been in the office space on the second floor of the Webb Block since 1872, called 20 Prince Edward Street. After the fire, they moved to 40 Main Street.
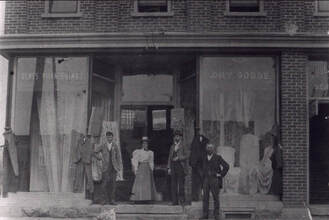
This picture demonstrates that the businesses in the different parts of the Web Block changed a lot over time. Here is The Corner Store, in the eastern part of the Webb Block that would be 1 Main Street, operated by James B. Smith from 1892 to 1898. He was from Dummer Township and married Sarah Matilda Hutchinson of Brighton Township in 1870. He was a butcher in Lakefield but came to Brighton to run this store at the corner of Main and Prince Edward Streets.
The western part of the Webb Block, which would be 5 Main Street, was occupied from 1883 to 1921 by William Wallace Porte (1859-1937) who was a jeweller in Brighton. He was very active in real estate around town and was also the person most responsible for the first implementation of telephone service in the area.
The western part of the Webb Block, which would be 5 Main Street, was occupied from 1883 to 1921 by William Wallace Porte (1859-1937) who was a jeweller in Brighton. He was very active in real estate around town and was also the person most responsible for the first implementation of telephone service in the area.
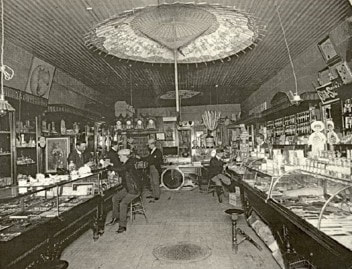
Mr. Porte’s product line was appropriately elegant and charming and the interior of the store followed the upscale habits of the day, as we can see by this picture inside the store around 1895.
Hiram Webb and Harry B. Phillips formed a partnership to operate a store in the Webb Block from 1898 to 1901. Then Harry B. Phillips had a partnership with James A. Robson which continued until 1914. It was a dynamic and constantly changing world.
Thomas Webb died in 1909 and his estate granted Lot 46 to his widow Charlotte. Later that year, the north part of Lot 46 went to Chalotte’s son Hiram and the south part went to her daughter, Flora Kip. The south part was then sold to William W. Porte in 1917. Charlotte died in 1915 and Hiram in 1920. His wife, Pearl, provided a lease for a few months to the Royal Bank of Canada.
Hiram Webb and Harry B. Phillips formed a partnership to operate a store in the Webb Block from 1898 to 1901. Then Harry B. Phillips had a partnership with James A. Robson which continued until 1914. It was a dynamic and constantly changing world.
Thomas Webb died in 1909 and his estate granted Lot 46 to his widow Charlotte. Later that year, the north part of Lot 46 went to Chalotte’s son Hiram and the south part went to her daughter, Flora Kip. The south part was then sold to William W. Porte in 1917. Charlotte died in 1915 and Hiram in 1920. His wife, Pearl, provided a lease for a few months to the Royal Bank of Canada.
In 1917, Mr. Porte purchased the south part of lot 46, and moved his store to 20 Prince Edward Street, just around the corner. In 1933, Mr. Porte’s property in Lot 46 went to his second wife Hattie M. Porte who granted it in 1943 to her daughter, Alice Helena, wife of William Alexander Wright. The north and larger part of Lot 46 was passed on to Thomas and William Spencer Webb, sons of Hiram and Pearl Webb in 1937.
On December 1, 1927, the drug store at 7 Prince Edward, operated by Jury & Lovell, was acquired by Mr. A. E. Simmons of Trenton and a young pharmacist named Mark Scanlon was hired to be the manager. Mark Francis Scanlon (1899-1985) was born in Toronto, a son of Mark Joseph Scanlon and Mary Margaret Reilly. The 1921 Census shows that Mark Francis was age 21, the oldest of three children and described as a student. After graduation with a degree in pharmacy, Mark obtained the job of manager of Mr. Simmon’s drug store in Brighton in 1927. The next year he was married in Toronto to Kathleen Elizabeth Gunn.
On December 1, 1927, the drug store at 7 Prince Edward, operated by Jury & Lovell, was acquired by Mr. A. E. Simmons of Trenton and a young pharmacist named Mark Scanlon was hired to be the manager. Mark Francis Scanlon (1899-1985) was born in Toronto, a son of Mark Joseph Scanlon and Mary Margaret Reilly. The 1921 Census shows that Mark Francis was age 21, the oldest of three children and described as a student. After graduation with a degree in pharmacy, Mark obtained the job of manager of Mr. Simmon’s drug store in Brighton in 1927. The next year he was married in Toronto to Kathleen Elizabeth Gunn.
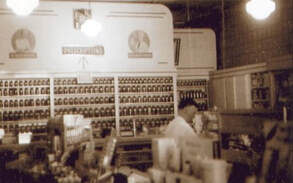
Mark Scanlon improved his situation in 1934 when he took over Mr. Freeman’s drug store at 5 Main Street. The picture on right shows the scene inside Mr. Scanlon’s drug store about 1940. Progress was interrupted in March 1943 when a fire destroyed the store and Mr. Scanlon moved to 7 Main Street while his store was being rebuilt. Another fire in 1946 did some damage to the store but it was repaired quickly.
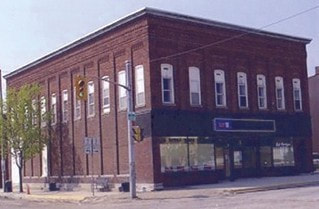
By 1960, Mark Scanlon was able to purchase the store at 5 Main Street and in 1962 renovated the store front to be much more modern and attractive. In 1965, Mark Scanlon Jr., the son of Mark Francis, took over the drug store. He had followed in his father’s footsteps by obtaining his degree in pharmacy. This store became a fixture in Brighton, which was called Scanlon’s I.D.A. The store expanded into 1 Main Street, so it occupied both 1 and 5 Main Street. right on the corner of Main and Prince Edward Streets.
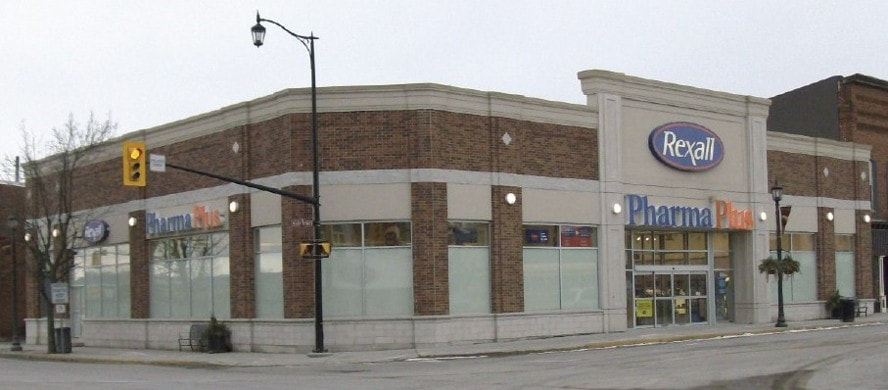
During the 1990s, plans were begun to redevelop the property at the corner of Main and Prince Edward Streets. By 2003, the Scanlon drug store was sold to Lutz Drugs Ltd. and, in 2004, the Webb Block, that old familiar building at 1 Main Street, was demolished to make way for a modern structure that would host the Rexall PharmaPlus store that we see today.
During the 1990s, plans were begun to redevelop the property at the corner of Main and Prince Edward Streets. By 2003, the Scanlon drug store was sold to Lutz Drugs Ltd. and, in 2004, the Webb Block, that old familiar building at 1 Main Street, was demolished to make way for a modern structure that would host the Rexall PharmaPlus store that we see today.